You are viewing All Upper Valley NH Homes with 3 Bedrooms between $0 and $30000000 dollars.
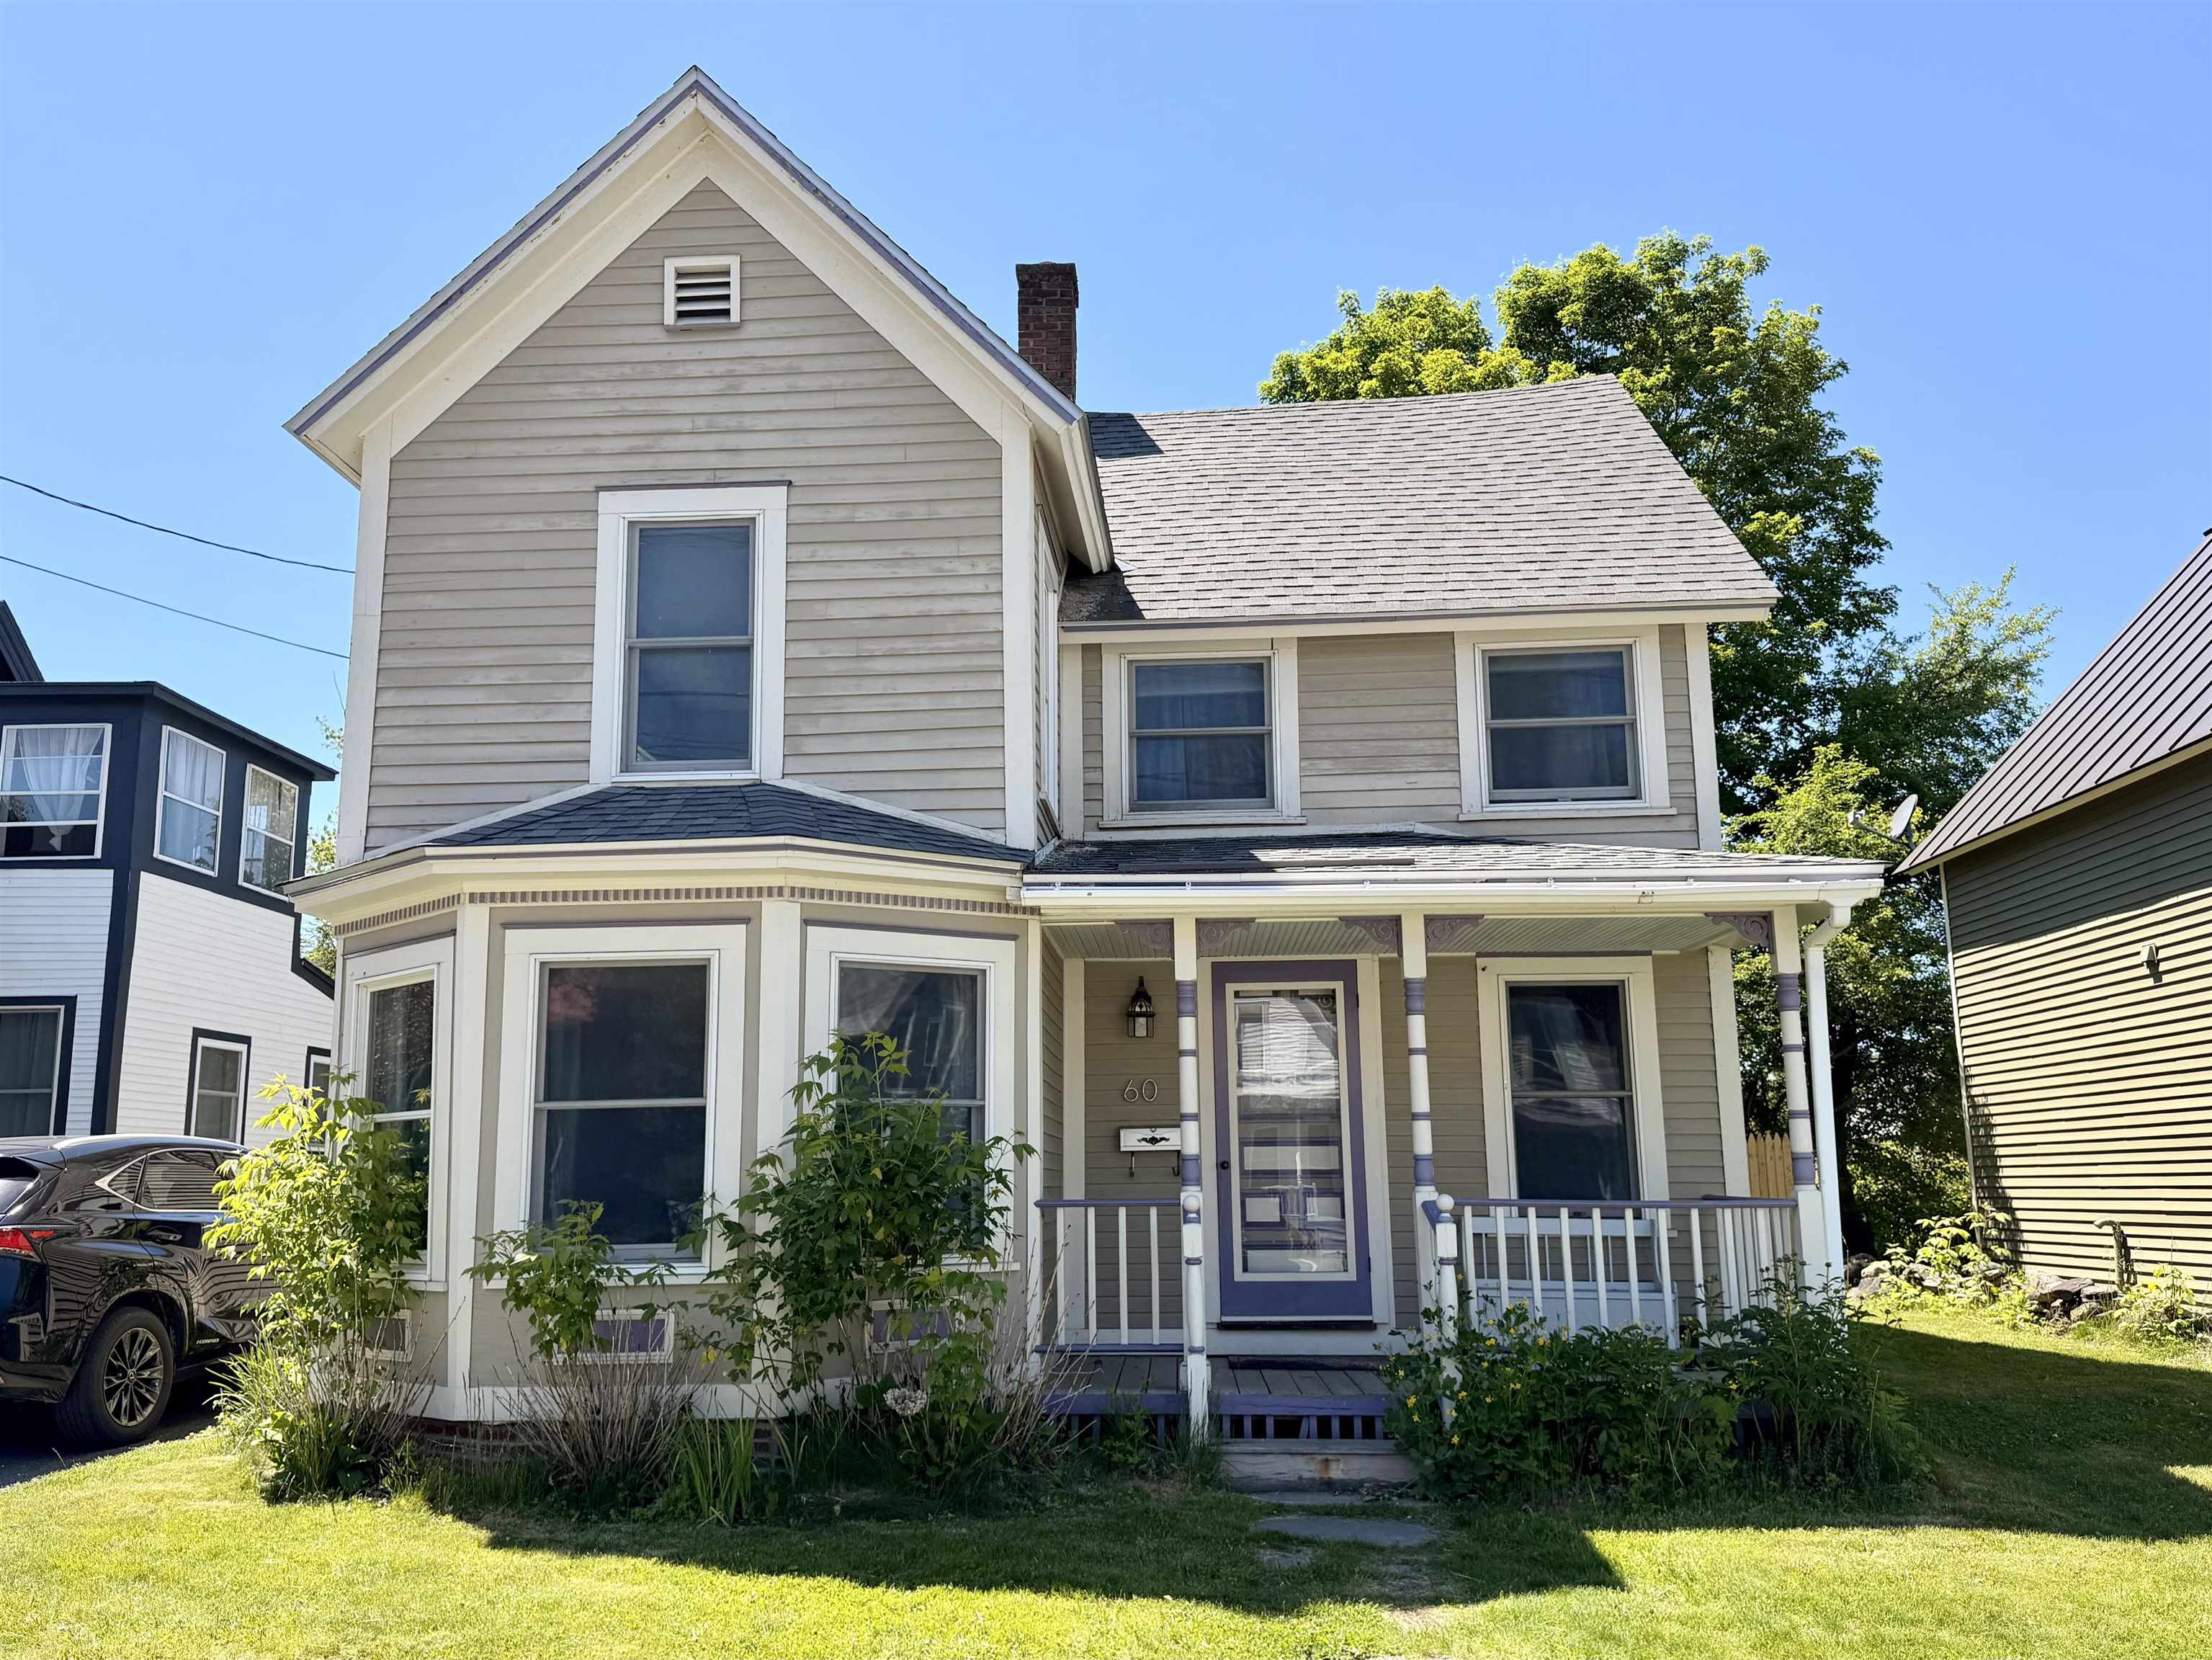
$469,900 $221 per sq.ft. Lebanon NH Home »
Price Change! Reduced by $30,000 down 6% on August 12th 2026
3 Beds | 3 Baths | Total Sq. Ft. 2122 | Acres: 0.12
Listed on Saturday Jun 6, 2026
Description: Welcome to 60 Church Street, a spacious and well-maintained home located in the heart of Lebanon, New Hampshire. Situated on a quiet street just steps from downtown amenities, this property offers an ideal combination of comfort, convenience, and flexibility for a variety of living arrangements. The home features generously sized bedrooms, providing ample space for residents, guests, or home office setups. Thoughtful storage solutions can be found throughout the property, a rare and highly desirable feature that helps keep living spaces organized and functional. From closets and built-ins to additional storage areas, there is room for everything without sacrificing living space. Gorgeous hardwood floors throughout and a quaint yard with deck. One of the property's standout advantages is its location. Downtown Lebanon's restaurants, shops, parks, and community amenities are all within easy reach, while major commuter routes provide convenient access throughout the Upper Valley region. The home is also located just a short drive from Dartmouth Hitchcock Medical Center. Whether used as a primary residence, a long-term rental property, or a home with room-rental potential, 60 Church Street offers exceptional versatility. The layout provides privacy and comfort, while the home's size and storage capacity make it practical for multiple occupants. Minutes from downtown and great views of Storrs Hill historic Erling Heistad 50-meter ski jump, one of New England's most recognized community ski-jumping venues. Great location, great price! See Listing Details & 54 images.

$459,000 $197 per sq.ft. Lebanon NH Home »
3 Beds | 2 Baths | Total Sq. Ft. 2331 | Acres: 0.69Listed on Monday May 11, 2026
Description: Spacious property with endless possibilities in a prime location near the Lebanon Green and convenient access to Interstate 89. Just 10 minutes to Dartmouth College, this versatile property has served as both a veterinarian office and residence for the past two owners, offering outstanding potential for a home business, investment property, or multi-family conversion. The main home features three bedrooms and two baths with beautiful hardwood floors, sun-filled living spaces, and charming character throughout. A separate one-bedroom, one-bath apartment provides excellent rental income potential or space for extended family and guests. Outside, the beautifully landscaped yard is filled with mature perennial gardens creating a welcoming and peaceful setting. Whether you are looking to continue a professional use, create multiple apartments, or simply enjoy a spacious home with income opportunities, this property offers flexibility and location in one attractive package. See Listing Details & 41 images.

$459,000 $310 per sq.ft. Lebanon NH Home »
Price Change! Reduced by $40,900 down 9% on August 24th 2026
3 Beds | 2 Baths | Total Sq. Ft. 1482 | Acres: 2.1
Listed on Wednesday Jun 24, 2026
Description: PRICE REDUCTION/NEW BATHROOM!! Price reduced to sell! Brand new bathroom, and motivated sellers! Welcome Home to 21 Foliage View Road! Nestled in a highly desirable, peaceful Lebanon neighborhood, this single-family home offers the perfect blend of tranquil Upper Valley living, fantastic structural updates, and unmatched everyday convenience. Featuring 3 spacious bedrooms, 2 bathrooms, and 1,482 square feet of bright living space, this property is ready for its next chapter. Peace of mind comes built-in with major recent capital improvements, including a brand-new roof and brand-new windows throughout, ensuring excellent energy efficiency and structural integrity for years to come. Inside, the home , enjoy a newly remolded first floor bathroom! Outdoor enthusiasts will fall in love with the location. Step outside to enjoy incredible proximity to the area's premier local trail networks, offering miles of scenic hiking, biking, and walking paths right at your doorstep. Best of all, you do not have to sacrifice convenience for privacy. This home boasts an exceptional location just minutes from Dartmouth-Hitchcock Medical Center (DHMC), Dartmouth College, and the bustling downtown areas of both Lebanon and Hanover. Enjoy quick access to local shopping, dining, top-rated schools, and major commuter routes (I-89 and I-91). Right in the heart of the Upper Valley! OPEN HOUSE Saturday July,11th. 10AM-12PM ! See Listing Details & 38 images.

$391,900 $268 per sq.ft. Lebanon NH Home »
3 Beds | 2 Baths | Total Sq. Ft. 1461 | Acres: 0.32Listed on Sunday Jul 26, 2026
Description: Classic Cape With Spacious Garage & Paved Driveway. Front Screened Porch, Rear Screened Porch/Entrance Room. Kitchen Leads To Dining/Living Room W/Ceiling Fans & Entrance To Front Screened Porch. 1st Floor Den/Office Can Be A Bedroom. Full Bath W/Washer & Dryer. 3 Bedrooms & 1/2 Bath on 2nd Floor. This In Town Home Allows Walking To Conveniences, Employment & Recreation. See Listing Details & 41 images.
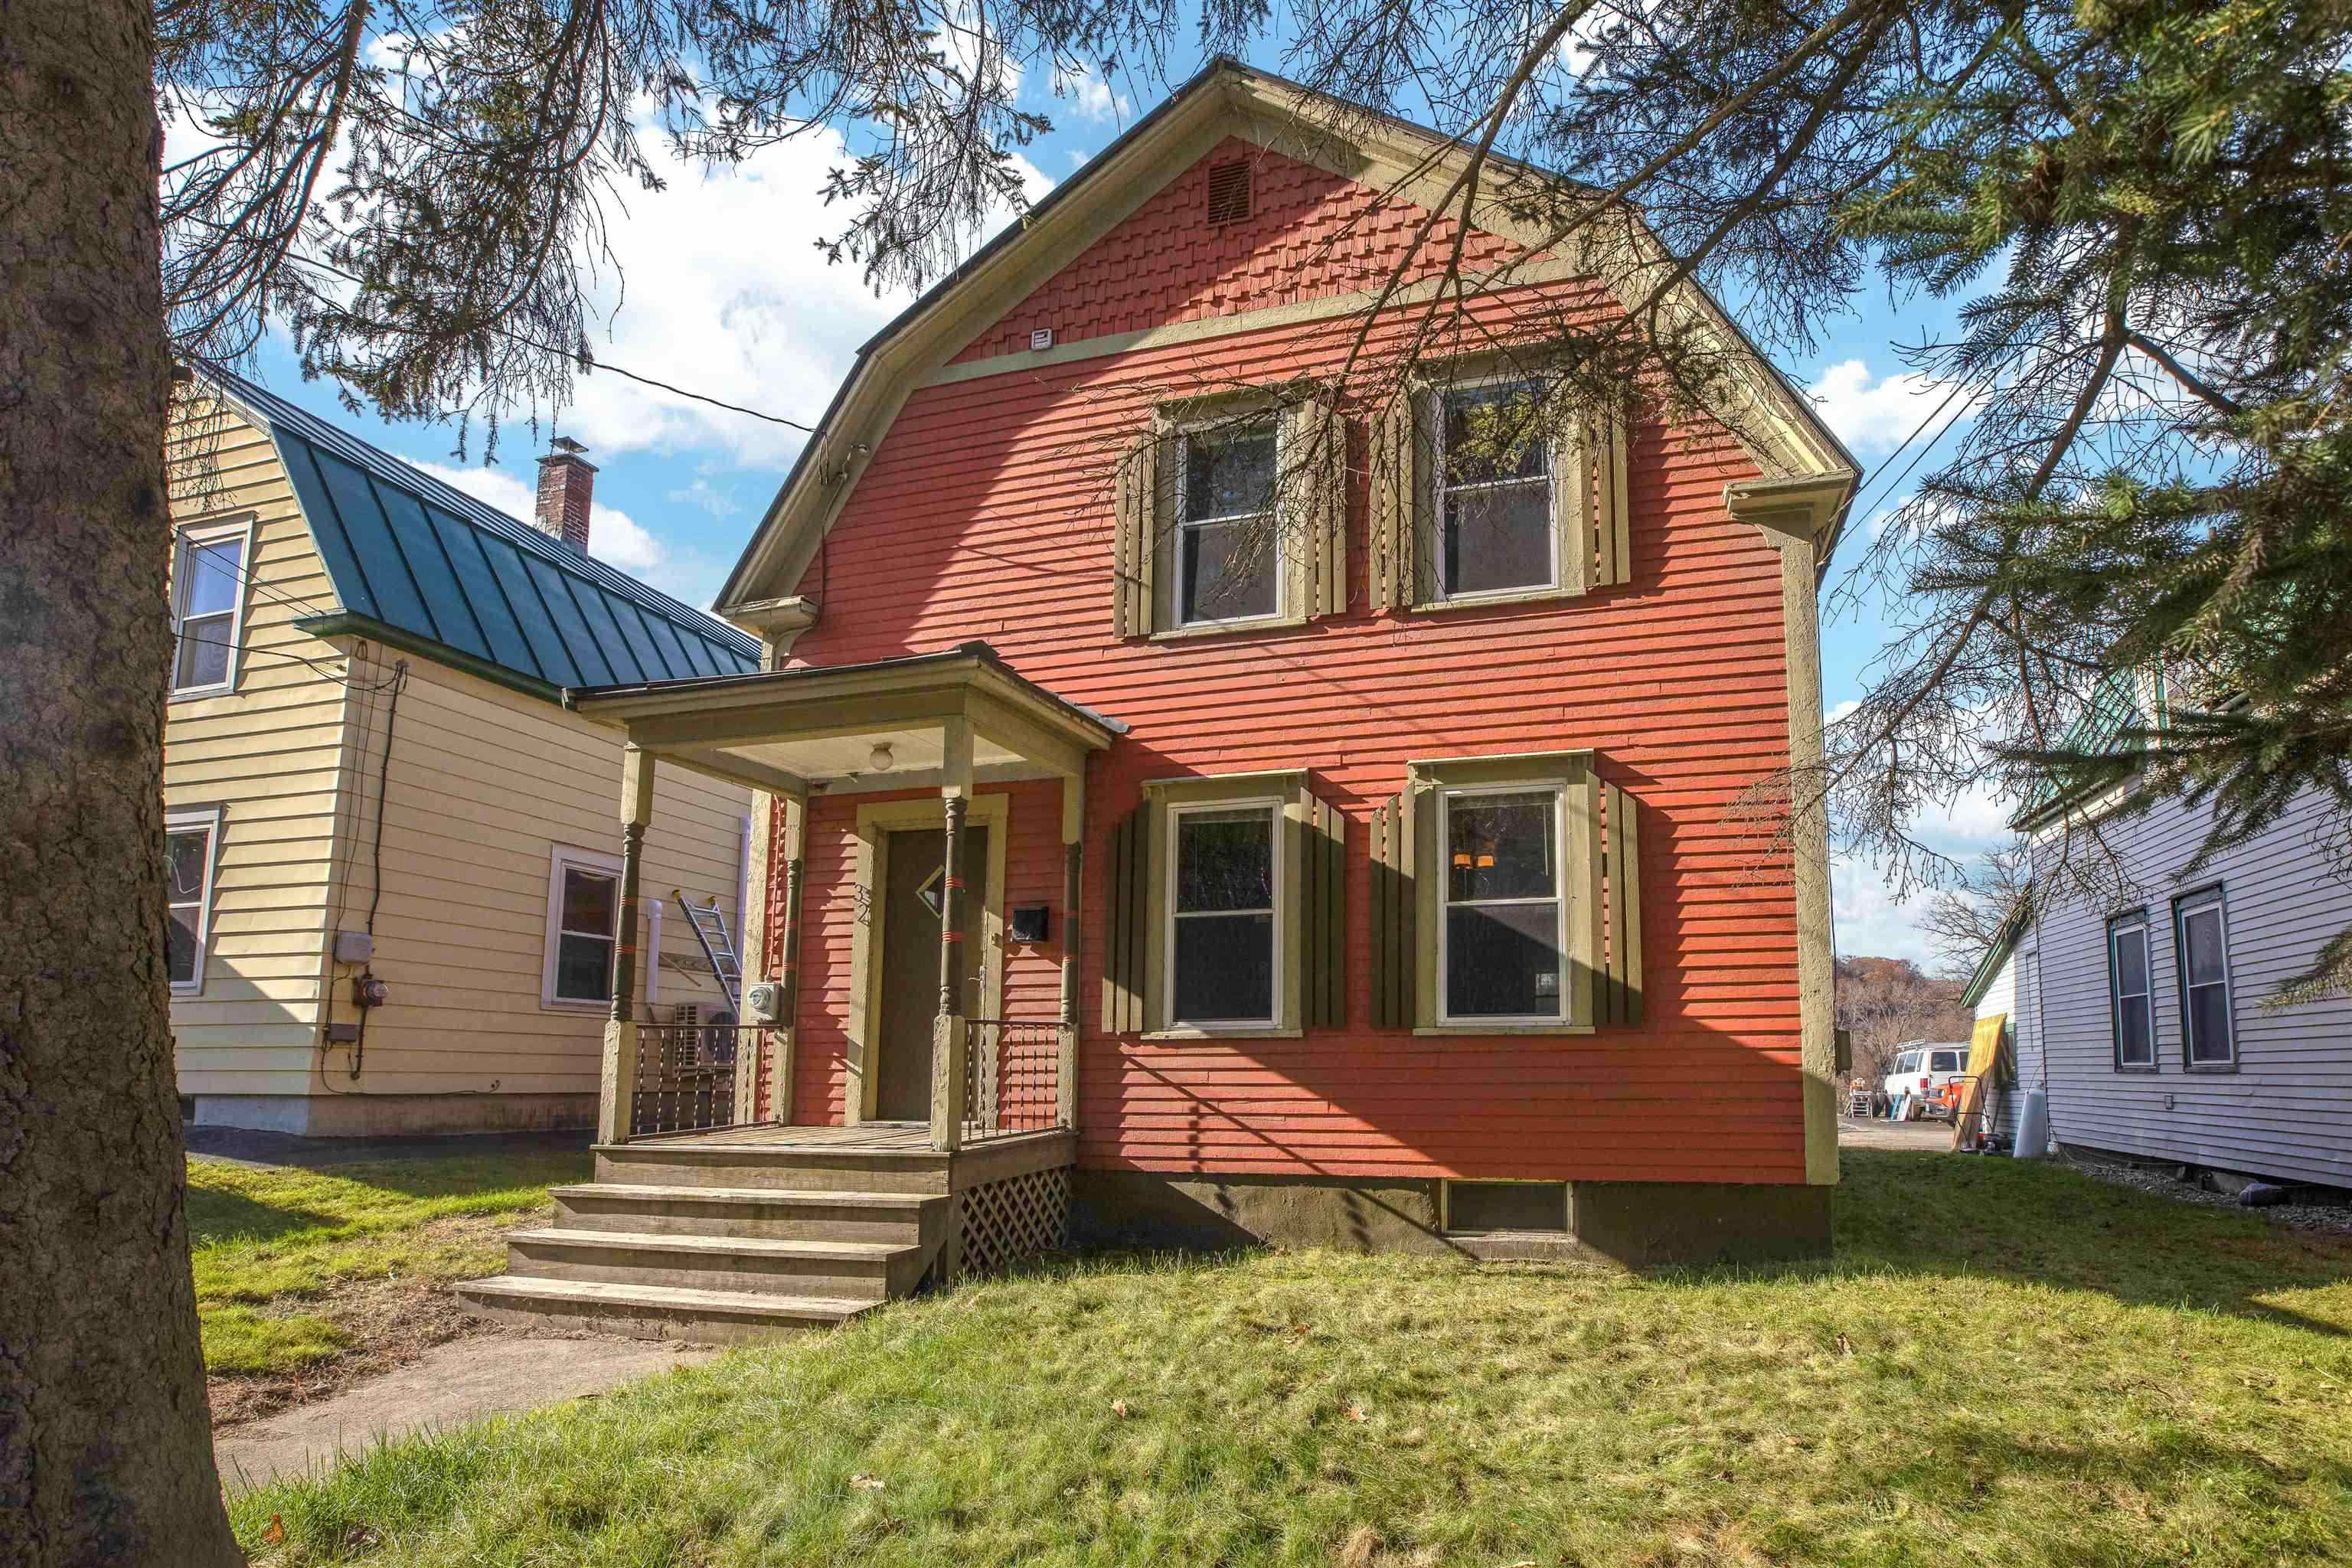
$375,000 $268 per sq.ft. Lebanon NH Home »
Price Change! Reduced by $14,000 down 4% on July 13th 2026
Waterfront on River Connecticut River
3 Beds | 2 Baths | Total Sq. Ft. 1398 | Acres: 0.15
Listed on Tuesday Jun 9, 2026
Description: Welcome to 32 S Main Street, a thoughtfully renovated residence situated in the heart of West Lebanon, NH. This distinctive property offers a refined blend of modern updates and classic New England character. The interior features generous, well-appointed living spaces designed to accommodate both everyday living and entertaining with ease. The sizable bedrooms offer views of the Connecticut River and the Vermont countryside -- a serene and picturesque outlook to greet each morning. The bathrooms have been tastefully updated throughout, with the ensuite showcasing custom tile work that reflects a true attention to detail. Recent updates extend to the kitchen appliances as well, and a brand-new propane furnace, installed in December 2025, ensures peace of mind heading into the years ahead. The property's location is among its finest attributes. Situated within close proximity to West Lebanon's shops, restaurants, and cultural amenities, residents enjoy the full convenience of in-town living without sacrificing comfort or quality. For those seeking a well-maintained, move-in-ready home with character and convenience in the heart of the Upper Valley, 32 S Main Street is a property worthy of your consideration. Showings start at the open house on Saturday, July 18th, from 1:30 PM - 3:30 PM. See Listing Details & 29 images.

$295,000 Lebanon NH Home »
Waterfront on River Mascoma3 Beds | 1 Baths | Total Sq. Ft. 0 | Acres: 1.42
Listed on Thursday Jul 23, 2026
Description: Rare opportunity to own a 1.42-acre property in Lebanon, NH, ideally located along quiet Payne Road at the western tip of Mascoma Lake. Mostly cleared and level, the lot features mature trees that provide natural shade and privacy while offering ample space for your vision. The property abuts the Rail Trail, with direct access via a short path, making it easy to enjoy walking, biking, and outdoor recreation. An existing house with a poured concrete foundation is currently on site for new owners to consider, or to conduct their own due diligence regarding the condition. Conveniently located a short walk from Mascoma Lake and just minutes to Dartmouth Health, Dartmouth College, downtown Lebanon, and Hanover, this property offers an exceptional opportunity to create your ideal home in a highly desirable Upper Valley location. See Listing Details & 19 images.

$199,000 $160 per sq.ft. Lebanon NH Home »
Price Change! Reduced by $30,000 down 15% on August 18th 2026
3 Beds | 2 Baths | Total Sq. Ft. 1242 | Acres: 0.14
Listed on Tuesday Aug 4, 2026
Description: Investor Special! Restore the charm of this circa-1860 New England home filled with character and endless potential. Featuring a spacious farmers eat-in kitchen, traditional cold room currently serving as the laundry area, classic double parlor with adjoining study, hardwood floors, much of the home's original architectural character, and the original staircase leading to the second floor. A brand-new boiler provides a valuable mechanical update. Connected to public water and public sewer, the property also includes a detached garage and inviting farmer's porch. The roof requires replacement, offering the next owner to the opportunity to complete needed improvements while restoring this historic home. Whether you're an investor, contractor, or restoration enthusiast, this is an exceptional opportunity to build equity while bringing a historic home back to life. Conveniently located near downtown Lebanon, Dartmouth Health, Dartmouth College, shopping, dining, and I-89. Property is being sold As Is. See Listing Details & 20 images.
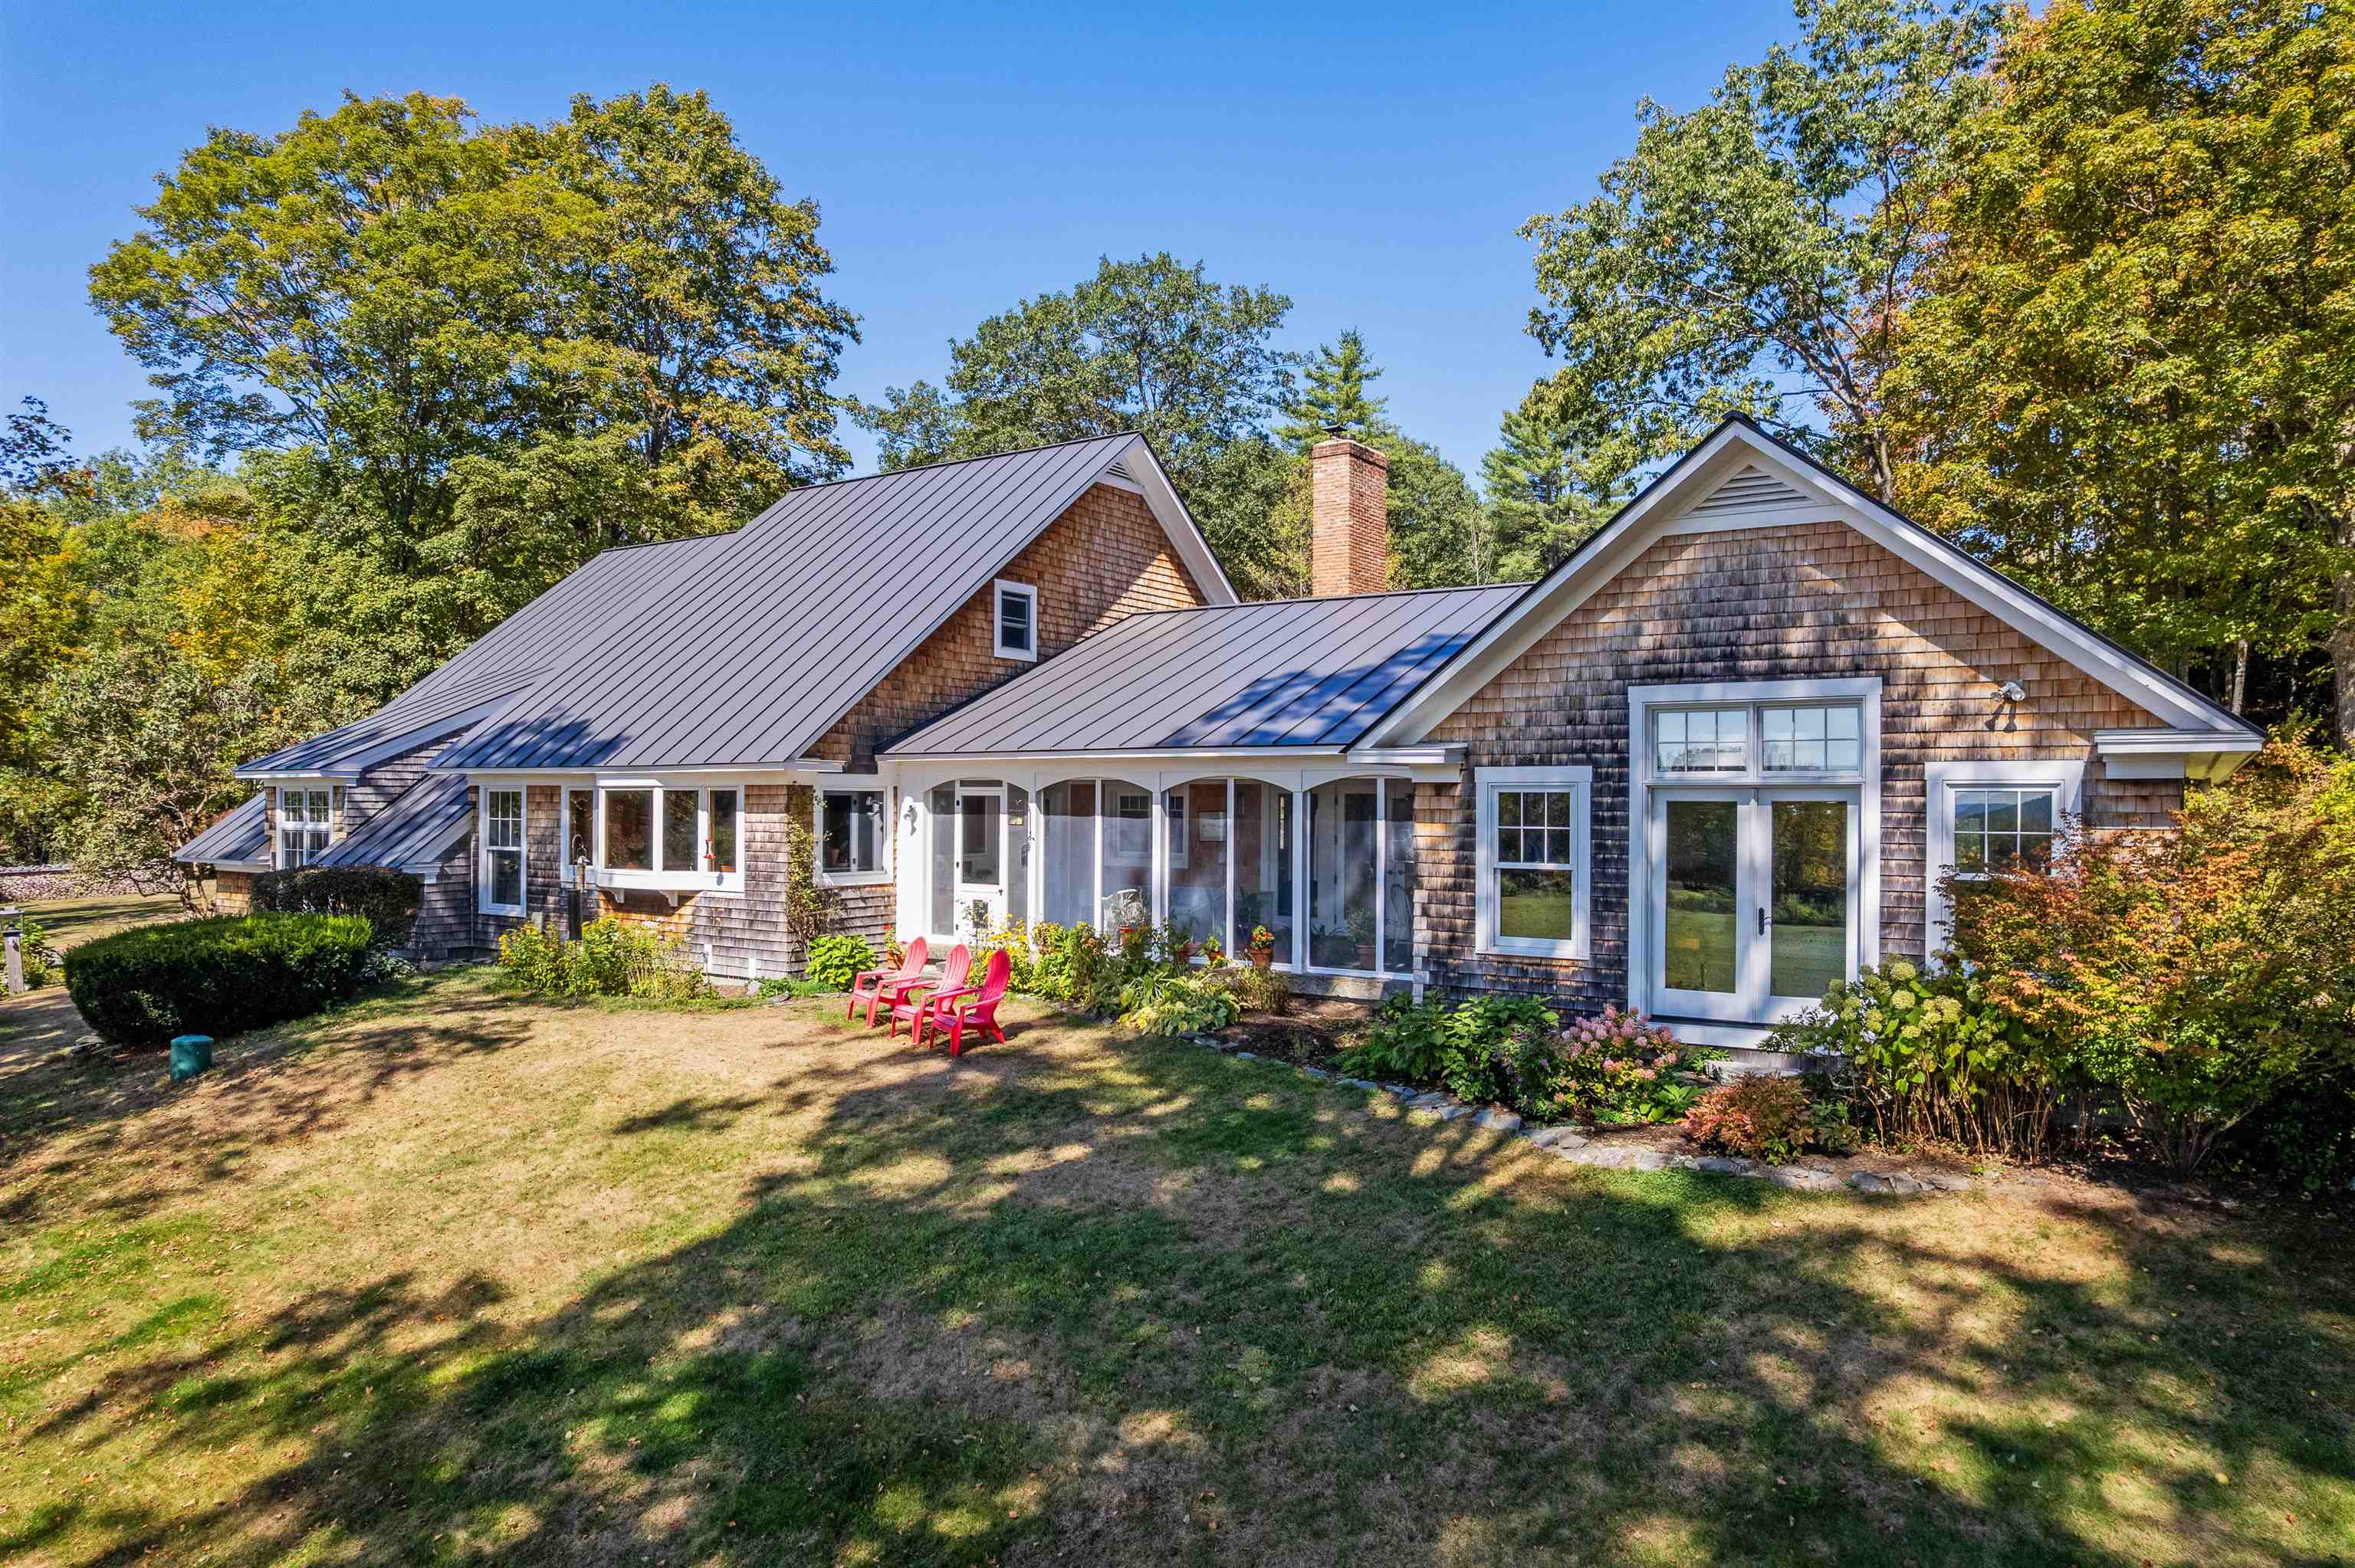
$2,480,000 $738 per sq.ft. Lyme NH Home »
Waterfront on Pond3 Beds | 4 Baths | Total Sq. Ft. 3360 | Acres: 22.83
Listed on Wednesday Aug 20, 2025
Description: BRECK HILL ROAD- With incredible south facing mountain views, Breck Hill's spectacular location and setting are the ideal backdrop for this stylish and updated contemporary home. Featuring a spacious open concept design with exceptional flow, the interior spaces are well-appointed to welcome abundant natural light and showcase the breathtaking long-range vistas. A sizable eat-in kitchen, living, and dining space open to a breezy screened porch overlooking the grounds, while a cozy library/den sits adjacent to these spaces on the north side of the home. The grand primary bedroom suite has arguably the best views on the property and is perfectly positioned to take in the mature landscaping and gardens that adorn the property. Two additional bedrooms, each with its own bath, round out the main living area. There is a generous unfinished space on the second floor if expansion is desired, while the basement offers ample room for storage. The substantial land component of 22+ conserved acres is comprised of a lovely mix of open meadows and magical forest trails tailor made for dog walks, cross-country skiing, and more. Complete 2009 renovation including new mechanicals, interior finishes- new floors, walls, ceilings and doors, exterior finishes- new insulation, windows, doors & siding. Minutes away from the Village of Lyme and a short hop to Hanover, Dartmouth College, and the best of the Upper Valley region, this turnkey luxury home offers privacy without compromising convenience. See Listing Details & 47 images. Includes a Virtual Tour

$845,000 $407 per sq.ft. Lyme NH Home »
3 Beds | 3 Baths | Total Sq. Ft. 2532 | Acres: 1.1Listed on Thursday Jul 2, 2026
Description: Quiet contemporary cape nestled next to a peaceful brook. The location is only 2 minutes from the Dartmouth Skiway and Appalachian Trail, 4 minutes from the Lyme Green, and 20 minutes from Hanover. The spacious main floor is filled with light from large windows that overlook the backyard where blue birds, swallows, grossbeaks, and hummingbirds nest. The warm living room provides access to a private office, a bright mudroom, the dining room, and opens to a large cedar deck including a fully screened area perfect for outdoor dining. A master bedroom with full bath, a den, and a newly remodeled kitchen complete the first floor. Upstairs is a cozy bedroom with 3/4 bath and four skylights that offer nighttime views of the Milky Way. The basement includes a private entrance, mudroom, bedroom, and full bath. Unfinished spaces in the basement include a large workroom and a laundry room. A 2-car garage has direct access to the laundry room and stairs leading to the 1st floor mudroom. Built-in shelves, nooks, and crannies can be found throughout the house, and there are a multitude of closets and storage spaces. Open land on three sides of the 1.1-acre property provides a genuine sense of privacy and seclusion. The creek has a private swimming and fishing hole, and a large, fenced yard contains a sand box and numerous gardens and flower beds. Mature blueberry bushes, prolific raspberry patches, productive asparagus and rhubarb plants, and strawberries provide an annual summer bounty. 201 Dorchester isn't simply a home - it's a private refuge from the hustle and bustle of everyday life. See Listing Details & 38 images.

$825,000 $516 per sq.ft. Lyme NH Home »
3 Beds | 2 Baths | Total Sq. Ft. 1600 | Acres: 1.51Listed on Thursday Jan 22, 2026
Description: This newly built home sits on 1.51 gently rolling acres in Lyme's coveted Common District. A single family, light filled and thoughtfully designed home, it offers ease of contemporary living with privacy and versatility. Designed for long-term flexibility, the accessible first floor includes a spacious main bedroom, bath with walk-in shower, open kitchen, dining and living area, family room, sunroom/mudroom, and laundry. A full basement with 8-foot ceilings offers space for a gym or workshop. Upstairs, the timber-framed second floor has a full bath and two large bedrooms. One is plumbed for a kitchenette, making it ideal for a roommate, caregiver, or separate living space. The open lot offers room for recreation and future expansion, with access from both Pleasant Street and High Street. The home could serve as an in-law house while you build a larger residence or, with local and state permits, may support two additional dwellings with its newly installed 9-bedroom septic system. Enjoy Lyme's vibrant green with farmers' markets and summer concerts. The home is a short distance to the school, library, restaurants, and country store, and just minutes from Post Pond and the Dartmouth Skiway. See Listing Details & 46 images.
Under Contract

$700,000 $308 per sq.ft. Lyme NH Home »
130 Ft. of Waterfront on River Connecticut River3 Beds | 2 Baths | Total Sq. Ft. 2273 | Acres: 0.98
Listed on Wednesday Feb 11, 2026
Description: Own a piece of early New England history with waterfront - a rare combination that almost never comes available. This iconic 1812 stone home sits on a level 0.98-acre lot and includes 130 feet of owned Connecticut River frontage just across the quiet country road, offering easy access for kayaking, fishing, paddle boarding, or simply enjoying the ever-changing water views. Inside, the home blends historic character with comfortable living. The first floor offers a warm and inviting living room with wood stove, country kitchen with dining nook, formal dining room, first-floor bedroom, half bath, sun porch, workshop space, and generous storage. Upstairs you'll find a large primary bedroom, office, and full bath, while the third level provides an additional bedroom and flexible bonus space perfect for guests, studio, or work-from-home use. Original details remain throughout - maple floors on the main level, wide pine floors above, and deep farmhouse window trim - creating the charm only a true period home can offer. Outside, the property is equally special, with mature landscaping, established garden areas, patio space, and a workshop/shed. The river frontage across the road expands the lifestyle, giving you your own personal access to the Connecticut River without sacrificing privacy at the house site. Conveniently located just minutes to I-91 and an easy bike ride to Post Pond and Cedar Circle Farm, this property offers a unique blend of history, recreation, and rural tranquility - a setting increasingly difficult to find in the Upper Valley. Just a 20 minute drive to downtown Hanover & Dartmouth College. High School Choice. See Listing Details & 43 images.
New Listing!

$525,000 $392 per sq.ft. Lyme NH Home »
3 Beds | 1 Baths | Total Sq. Ft. 1340 | Acres: 1.3Listed on Monday Aug 24, 2026
Description: Charming, inviting, and wonderfully connected to all that Lyme has to offer, this village home pairs classic New England character with beautiful western views and an exceptional Upper Valley location. Set on spacious grounds overlooking protected conservation land, the property enjoys an open sky and memorable sunsets that will remain part of the view for years to come. Inside, the home offers 3 bedrooms, warm and comfortable living spaces, and the character that makes an older home feel special. A screened porch becomes an extension of the living space for three seasons, perfect for morning coffee, summer dinners, or relaxing at the end of the day. Mature sugar maples, a generous yard, and a barn offering storage for bikes, skis, tools, and more add to the property's appeal. Recent investments in a substantial solar array, heat pumps for heating and cooling, and a heat pump hot water heater bring modern efficiency to this classic home. It was just recently repainted inside and out making it move-in ready. Located at the edge of Lyme village, everyday conveniences are just a short stroll away, while outdoor recreation is equally accessible. Walk to Grant Brook for a summer swim, hike Lyme Pinnacle from the backyard, launch a kayak on the Connecticut River, or head to nearby Dartmouth Skiway and the Greens for winter adventures. All this within easy reach of Hanover and Dartmouth, and with access to the highly regarded Lyme/Hanover school system. Just 25 min to DHMC, 15 min to Dartmouth college, 2h 15min to Boston. A special opportunity to enjoy village convenience, country charm, beautiful views, and the quintessential Upper Valley lifestyle. See Listing Details & 36 images.

$4,750,000 $648 per sq.ft. Norwich VT Home »
3 Beds | 7 Baths | Total Sq. Ft. 11769 | Acres: 73.56Listed on Tuesday Aug 18, 2026
Description: HILLTOP- Stunning hilltop estate just minutes from Norwich Village, Hanover, and Dartmouth College. This unrivaled property commands incredible southerly long-range views, along with a second view corridor to the east. The 73+ private acres feature an elegant hedge-lined driveway, pond with established gardens, open fields, tennis court, barn, and gazebo. Beautifully constructed with premium finishes throughout, the nearly 12,000 square foot home is solid and substantial and provides an ideal setting for either quiet relaxation or comfortable entertaining. The main level contains the majority of the living space, with open-concept areas encompassing the kitchen, dining room, and spectacular primary sunroom. A wood-paneled living room with a Rumford fireplace and sizable bar is nearby, creating a warm and inviting gathering space. On the west wing is a generous primary suite featuring a private office, luxurious bathroom, and large walk-in closet. Two additional private ensuite bedrooms on east side of the home complete the main level. The lower level is designed for recreation and relaxation, with a 40-foot indoor pool and second sunroom with a large hot tub overlooking the views, as well as a private office, home theater, exercise room, and greenhouse. Above the garage, the fantastic recreation room is ideal for family gatherings and additional sleeping space. This exceptional property offers an extraordinary sense of privacy without compromising proximity to the cultural, recreational, educational, and other conveniences of the Upper Valley. Some photos are virtually adjusted. See Listing Details & 40 images. Includes a Virtual Tour
New Listing!

$1,725,000 $548 per sq.ft. Norwich VT Home »
3 Beds | 3 Baths | Total Sq. Ft. 3150 | Acres: 10.22Listed on Monday Aug 24, 2026
Description: Custom designed by owner/artist and renowned Vermont architect, Richard "Dick" Robson, this extraordinary residence is a true one-of-a-kind home, filled with thoughtful design, artistic details, and natural elements drawn directly from the property itself. A dramatic two-story stone chimney anchors the entry foyer and incorporates built-in waterfalls, while a dedicated meditation room offers its own soothing water feature. The impressive stone fireplace in the living room can also be enjoyed from the adjoining dining and sitting areas, creating a warm and inviting gathering space. Wonderful windows throughout the home capture expansive views into New Hampshire and southern Vermont. Nature is woven into the architecture, with trees harvested from the property used as interior supports, while saplings create distinctive railing balusters and a dividing wall. The first floor includes a kitchen with an island and hand-painted tiles depicting the surrounding views in autumn, a primary suite, second bedroom and bath, large laundry room, and artist studio. A winding open staircase leads to the second floor, featuring another ensuite bedroom and two "attic" rooms offering exciting potential for additional finished living space. A full, dry basement and attached two-car garage provide excellent storage and convenience. This remarkable Norwich property is more than a home, it is a work of art, thoughtfully created to blend architecture, nature, water, stone, and the surrounding Vermont landscape. OPEN HOUSE Saturday Aug 29th 10:30am-12:00pm See Listing Details & 59 images.

$1,249,000 $383 per sq.ft. Norwich VT Home »
3 Beds | 3 Baths | Total Sq. Ft. 3260 | Acres: 10.3Listed on Friday Jul 17, 2026
Description: The sun came first; everything else followed. Redesigned in 2010 by Smith & Vansant Architects, this south-facing contemporary in the hills of Norwich was shaped around light. Passive solar siting, 37 photovoltaic panels, and near-net-zero performance reflect an approach that values efficiency as much as design. At the center of the open living space, a Finnish Tulikivi soapstone woodstove radiates slow, even warmth, while cold-climate mini-split heat pumps provide cooling and backup heat for year-round comfort. The main level is open, bright, and connected, with a kitchen and living area filled with natural light, a separate study, and a half bath. Upstairs, flexible bedroom arrangements span two levels, anchored by a primary suite with a walk-in closet and private balcony overlooking the gardens. The gardens are the second act. Designed with Ben Falk of Whole Systems Design, the landscape unfolds through winding stone paths, terraces, a small pond, perennial beds, and an edible landscape with apple and pear orchards. French doors open to an oversized deck, a stone patio, and a screened porch overlooking the confluence of two brooks. An outdoor shower feels exactly right here. Three additional buildings expand how the property can be used. A post-and-beam studio includes a kitchen, bath, and an artist's workspace overlooking the orchard. A rustic writer's cabin offers a woodstove, sleeping lofts, a porch, and a Swedish composting toilet. Farther along a woodland trail, a tiny house sits above the beaver pond, offering another quiet place to retreat. The barn adds two parking bays, a workshop, and generous storage. More than ten private acres are bordered on three sides by conserved land, including Norwich Town Forest, Upper Valley Land Trust holdings, and the Appalachian Trail corridor. Walking, hiking, and cross-country skiing begin just beyond the door. This isn't a house that borrows Scandinavian ideas. It lives, them through light, warmth, thoughtful restraint. See Listing Details & 59 images. Includes a Virtual Tour
